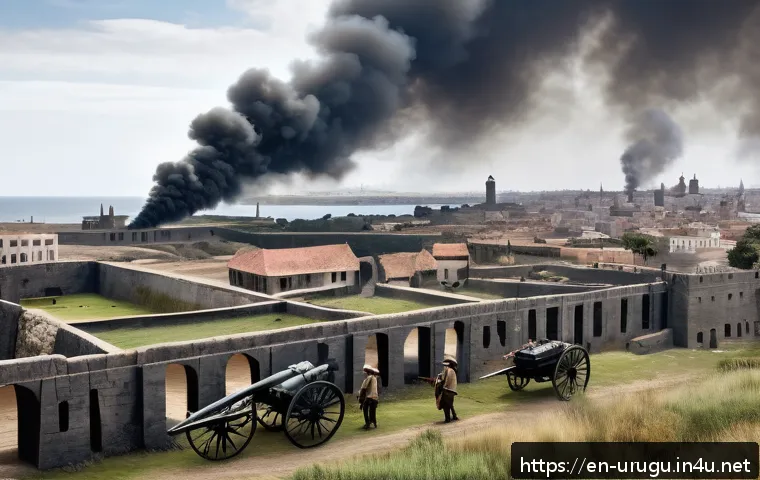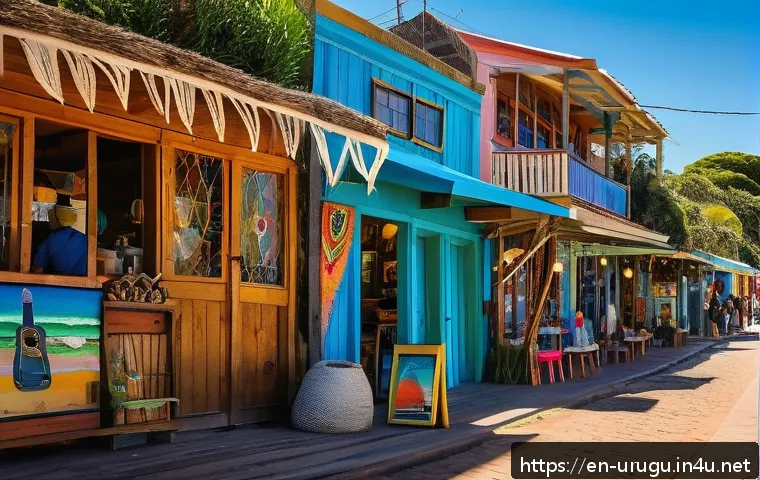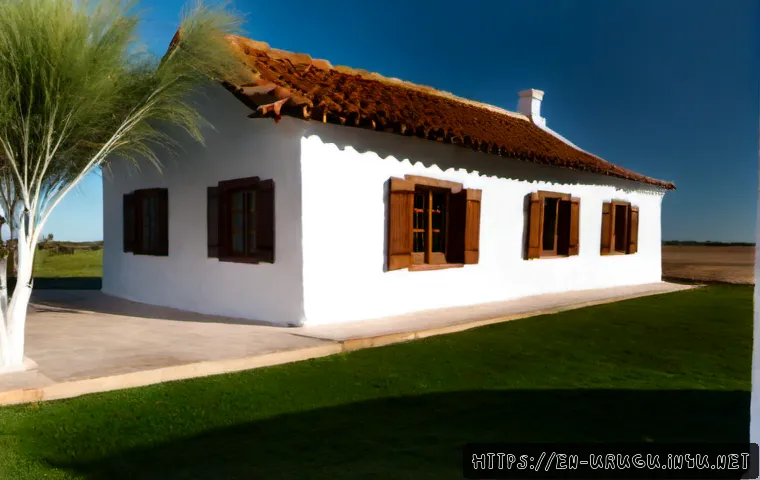
Traditional homes in Uruguay are best recognized by their response to climate and daily life: urban houses often turn inward around patios, while rural estancias extend outward through shaded galleries.
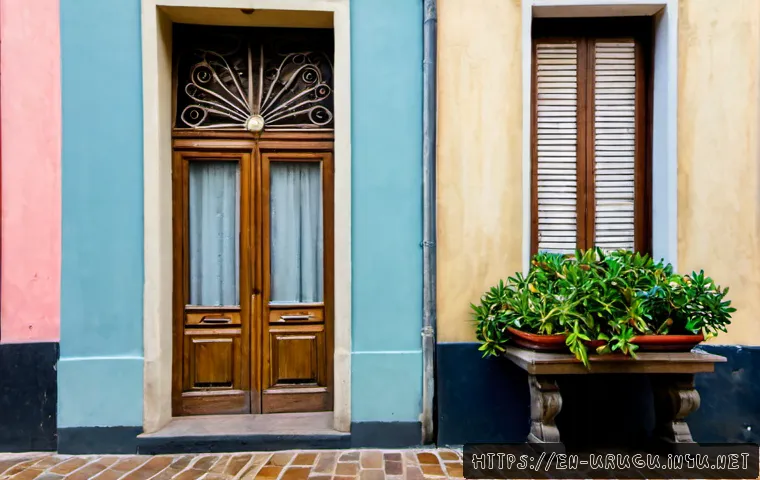
The main styles to recognize are colonial courtyard homes, estancia houses, modest ranchos, and European-influenced townhouses. For travelers, these buildings reveal regional character; for buyers and renovators, they also bring decisions about moisture, roofs, materials, and heritage status.
A patio or tiled roof can suggest age and character, but it does not by itself prove that a building is historic or protected. Before committing to a purchase or restoration project, compare the scope of an architect, property surveyor, and restoration contractor.
The right choice depends on whether you value authenticity, easier maintenance, modern comfort, or a careful balance of all three.
At a Glance
- Urban courtyard homes commonly use an internal patio for light, ventilation, and privacy.
- Rural estancias are often defined by broad verandas or galleries that create shaded outdoor living areas.
- Older properties need individual checks for moisture, roofs, drainage, original materials, and heritage status.
| Home type | Defining features | Maintenance priority | Restoration complexity | Common professional need |
|---|---|---|---|---|
| Colonial courtyard house | Interior patio, masonry walls, tiled roof, privacy-oriented layout | Drainage, damp, roof condition, joinery | Often higher where original fabric is retained | Heritage-aware architect, building surveyor, restoration contractor |
| Estancia house | Broad gallery or veranda, strong indoor-outdoor connection | Roof shading, outdoor elements, weather exposure | Depends on condition and access to materials | Architect, rural construction specialist, roofing professional |
| Rancho or vernacular dwelling | Locally available materials, sometimes earth-based walls or thatch | Moisture protection and compatible wall or roof repairs | Can require specialist material knowledge | Traditional-material specialist, surveyor, contractor |
| European-influenced townhouse | Decorative façade, altered proportions, masonry and ironwork details | Façade repairs, ironwork, original openings | Varies with ornament and previous alterations | Architect, façade specialist, joinery professional |
What Defines a Traditional Uruguayan Home?
The role of patios, galleries, thick walls, and shaded outdoor space
A traditional Uruguayan house is not defined by one decorative detail. Its character often comes from how it handles sun, airflow, privacy, and outdoor living. In older urban residences, an interior patio may bring daylight and ventilation into rooms arranged around it. In rural settings, a gallery or veranda can provide shaded space beside the main house. Masonry walls, lime-based finishes, clay roof tiles, timber joinery, and decorative ironwork may all be part of the architectural vocabulary.
These elements should be considered as a working system rather than isolated features. For example, changing patio surfaces or blocking traditional openings may affect drainage, light, and ventilation. A visually attractive patio is valuable, but it should also be checked for water flow and signs of damp around nearby walls.
Why urban, coastal, and rural homes developed differently
Historic urban homes in places such as Colonia del Sacramento and Montevideo’s Ciudad Vieja commonly reflect Spanish colonial influences alongside later European influences. Rural houses developed around different needs, including shaded outdoor living and a closer connection to the surrounding land. Coastal properties may face additional preservation concerns because humidity and salt exposure can affect finishes, metalwork, and other materials.
Building regulations can also change over time. A renovation approach that suits one location may not suit another, especially where conservation expectations, access, or exposure conditions differ.
Main Residential Styles to Recognize
Colonial courtyard houses in historic urban districts
Colonial courtyard houses are among the most recognizable historic forms in Uruguay. Their inward-looking plan uses a patio to create privacy while allowing light and air into the home. The street façade may appear restrained compared with the more active interior arrangement. Older examples can include masonry construction, lime finishes, tiled roofs, timber elements, and ironwork.
For a buyer, the appeal is clear: a central outdoor space can make a city residence feel calm and distinctive. The caution is equally important. A colonial-looking façade, patio, or roof tile does not automatically mean the house is original, old throughout, or officially protected. Property records and an on-site assessment are needed to establish what is actually present.
Estancia houses and rural veranda living
Rural Uruguayan estancias often place the gallery at the center of everyday comfort. A broad covered veranda can offer a transition between interior rooms and open land, with shade for sitting, eating, or simply moving through the house during warmer periods. This form is practical as well as picturesque.
When assessing an estancia renovation, look beyond the veranda’s visual appeal. Consider the roof above it, the condition of timber components, water movement around the building, and the availability of appropriate materials. Restoration contractor quotes should clearly separate structural work, roof work, finish repairs, and modern-service installation where possible.
Modest ranchos and vernacular building traditions
The term rancho can describe modest vernacular dwellings historically made with locally available materials. In some contexts, this includes earth-based walls and thatched roofing. These homes may be simple in appearance, but they should not be treated as simple renovation projects.
Earth-based walls and traditional roofing can require repairs that are compatible with the original construction. Applying unsuitable modern materials without understanding how the wall or roof manages moisture can create long-term problems. If authenticity matters, ask a restoration professional about material compatibility before approving wall finishes or roof changes.
European-influenced townhouses and façades
Italian and other European immigration influenced Uruguay’s residential architecture during the nineteenth and early twentieth centuries. This influence can appear in façade ornament, proportions, building methods, and decorative details. A townhouse may therefore combine an urban plan with more elaborate exterior expression than an earlier colonial-style residence.
Original openings, decorative ironwork, and façade details can add architectural value. They can also affect the scope of heritage property renovation. Replacement work may be easier to specify than careful repair, but replacing distinctive components can reduce the character that made the building desirable in the first place.
Comparing Character, Maintenance, and Restoration Value
Layout, materials, ventilation, and privacy comparison
Courtyard homes generally prioritize privacy and inward-facing ventilation. Estancia homes emphasize shade and a more open relationship with the outdoors. Ranchos reflect local material traditions and may require a particularly careful understanding of wall and roof behavior. European-influenced townhouses often offer façade character and crafted details that need close inspection.
The best choice is not automatically the oldest-looking property. Consider how the layout supports your intended use, whether that is a cultural stay, a permanent city residence, a second home, or rural hospitality. A beautiful layout that cannot comfortably accommodate modern services may need a more detailed design scope before work begins.
Roofs, damp, salt air, and drainage: common inspection priorities
Before buying or restoring, inspect the roof condition, visible moisture, wall repairs, original joinery, and patio drainage. Clay tiles and roof structure deserve attention, especially where maintenance has been delayed. Look for signs that water may be collecting near walls or moving incorrectly through a patio.
In coastal environments, salt exposure and humidity may influence the repair strategy for finishes, metalwork, and exterior elements. Do not assume that fresh paint means the underlying fabric is sound. A property survey can help clarify visible concerns and identify where further specialist advice may be appropriate.
When specialist heritage advice may be worth the cost
Specialist advice can be worthwhile when a house retains original materials, has a potentially significant historic identity, or sits in a historic urban setting. It can also help when the goal is to preserve patios, timber joinery, lime-based finishes, ironwork, or traditional roof details rather than simply update the property.

This does not mean every old house needs the same level of intervention. The useful question is whether the added design and survey effort will prevent avoidable material loss, moisture mistakes, or poorly matched repairs.
Renovating an Older Home Without Losing Its Character
Retaining patios, original openings, tiles, and ironwork
A sympathetic renovation starts by identifying what gives the house its character. This may include the patio arrangement, original door and window openings, roof tiles, ironwork, or the texture of lime-based finishes. Retaining these features where practical can preserve both the atmosphere and architectural coherence of the home.
Before removing a feature because it looks worn, establish whether it can be repaired. An architect experienced in older buildings can help define which elements are central to the building’s character and which later additions may be less important.
Combining modern plumbing, insulation, and electrical work with historic fabric
Modern plumbing, insulation, and electrical work can improve comfort, but routing these systems through older construction needs care. New work should be planned around the existing layout rather than treated as an excuse to remove historic fabric unnecessarily. The location of service runs, wall repairs, and ventilation details can affect both appearance and moisture performance.
A clear renovation scope should state what will be retained, what will be repaired, and what will be replaced. This makes architect selection and contractor comparison more meaningful than a single broad estimate for “renovation.”
Mistakes that can reduce architectural value or create moisture problems
Common risks include blocking natural ventilation, changing patio levels without considering drainage, covering compatible older finishes with unsuitable materials, and replacing distinctive joinery or ironwork without documentation. These choices may reduce architectural value or make moisture harder to manage.
Do not base decisions on style alone. A property can look colonial while having heavily altered construction, and a modest-looking house may retain important original fabric. Verify before committing to a design direction.
Which Style Fits Your Purpose?
For architecture-focused travelers and cultural stays
Travelers interested in historic character may enjoy courtyard homes in established urban districts, where patios and older street façades offer a strong sense of place. Look beyond photographs and ask whether the accommodation retains meaningful original features, while also checking practical comfort and maintenance standards.
For buyers seeking a city residence with historic character
A courtyard house or European-influenced townhouse may suit buyers who value privacy, detail, and a central urban setting. Prioritize the condition of the roof, walls, drainage, joinery, and previous alterations. A professional survey can be more useful than judging the property from façade appearance alone.
For rural hospitality, second homes, or estancia renovations
An estancia house may suit people who value generous shaded outdoor space and a rural setting. Its gallery can be a major lifestyle advantage, but exposure, roof maintenance, access, and material sourcing should be considered early. For a rancho, traditional-material knowledge may be especially important before planning repairs or upgrades.
Selection Criteria and Comparison Summary
Before buying, renting, or restoring a traditional-style home, check heritage status, the original and replacement materials, roof condition, visible moisture, patio drainage, and the condition of joinery and ironwork. Ask whether the proposed work is repair, replacement, or modernization, and request that each item is described clearly. Compare an architect’s design scope, a surveyor’s inspection scope, and a restoration contractor’s experience with similar materials before requesting quotes. Also compare how each professional addresses ventilation, water management, access, and material availability. For project services or traditional-material options, review the detailed scope and conditions on the relevant provider page before making a decision.
Closing Thoughts
Traditional homes in Uruguay are varied because urban, rural, and coastal conditions have shaped them differently. A courtyard, gallery, tiled roof, or decorative façade can be a meaningful clue, but it is not proof of age or protection. The most successful restoration decisions usually begin with careful observation and a realistic scope. Preserve what gives the house its identity, while planning upgrades that support comfort and manageable maintenance.
Useful Things to Know
1. Patios are functional spaces for light, ventilation, and privacy, not only decorative courtyards.
2. Galleries on estancia houses create shade and extend everyday living outdoors.
3. Lime finishes, earth-based walls, timber joinery, clay tiles, and ironwork may need compatible repair methods.
4. Coastal humidity and salt exposure can affect preservation choices.
5. Historic appearance and official heritage protection are not the same thing.
Important Considerations
The construction date, original materials, structural condition, and heritage status of any individual house must be verified through property records and an on-site professional assessment. Restoration costs can vary substantially according to location, access, condition, conservation requirements, and material availability. This overview can help frame questions, but it cannot replace a property survey, architectural assessment, or properly defined restoration-contractor scope.
Frequently Asked Questions
Q1. What is the most recognizable feature of traditional homes in Uruguay?
A1. The interior patio is one of the most recognizable features in older urban homes. It commonly provides light, ventilation, and privacy. In rural properties, the broad veranda or gallery of an estancia house is another highly recognizable feature.
Q2. Are courtyard houses in Uruguay expensive to restore?
A2. Restoration costs vary substantially. Location, structural condition, access, conservation requirements, material availability, roof condition, drainage issues, and the amount of original fabric retained can all affect the scope. Compare an architect’s, surveyor’s, and restoration contractor’s scopes before requesting quotes.
Q3. What should buyers check before purchasing an older home in Colonia del Sacramento or Montevideo?
A3. Check property records and confirm heritage status rather than relying on appearance. Arrange an on-site assessment of the roof, moisture, wall repairs, patio drainage, timber joinery, ironwork, and prior alterations. Coastal exposure, humidity, and current building regulations may also affect renovation choices.